
A permit-ready drawing from the phone.
Measure the rooms, then add the plumbing, gas, HVAC or electrical work. Company Console turns it into a to-scale PDF with every wall dimensioned, ready for the permit.
What it replaces
Floor plan app
What a 15-technician shop typically pays for it, at $30 per user. In Company Console it’s part of the plan.
Included on every plan
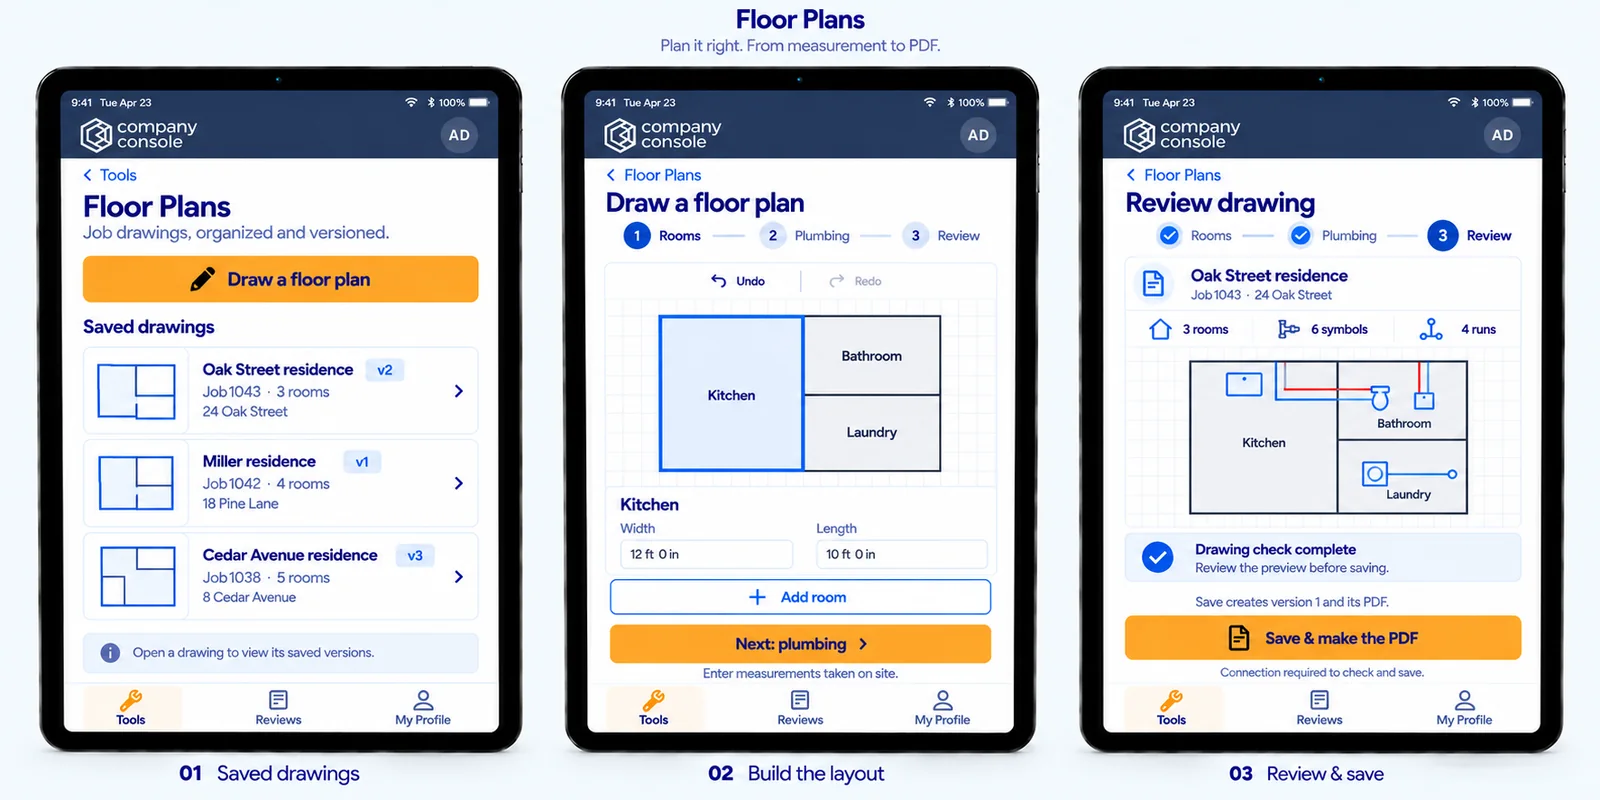
Room by room, with a tape measure.
Type each room’s width and depth and say which room it sits next to. The plan draws itself as you go. Add the yard, the driveway or the pool deck for work outside the house.
- Starts on the job the tech is on in ServiceTitan.
- Every drawing saved on the job, with its version.
- Check it, save it, and the PDF is made.
Plumbing, gas, HVAC or electrical.
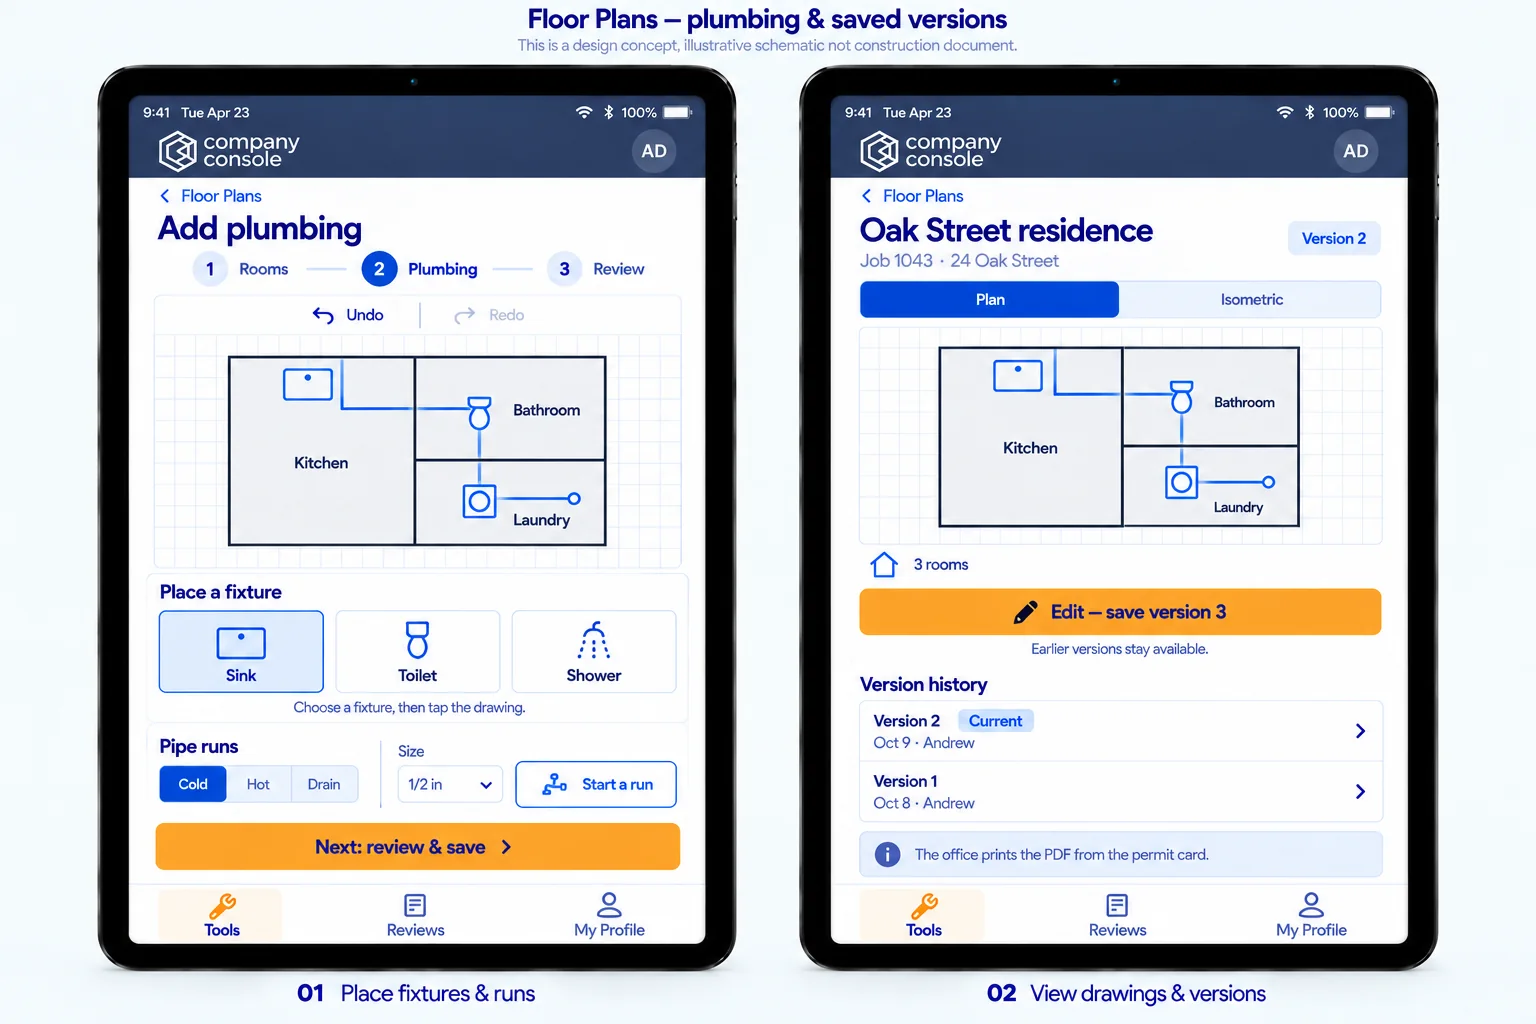
Pick the trade and its symbols come up: fixtures and gas appliances; condensers, air handlers and mini-splits; panels, outlets, lights and EV chargers. Tap one in place and draw the runs with their sizes.
- Pipe sizes, refrigerant line sets and wire gauges, each run on its own line.
- Work outside the house too: the condenser pad, the meter, the generator or the pool heater.
- Edit later and it saves as a new version, on the permit and the install board.
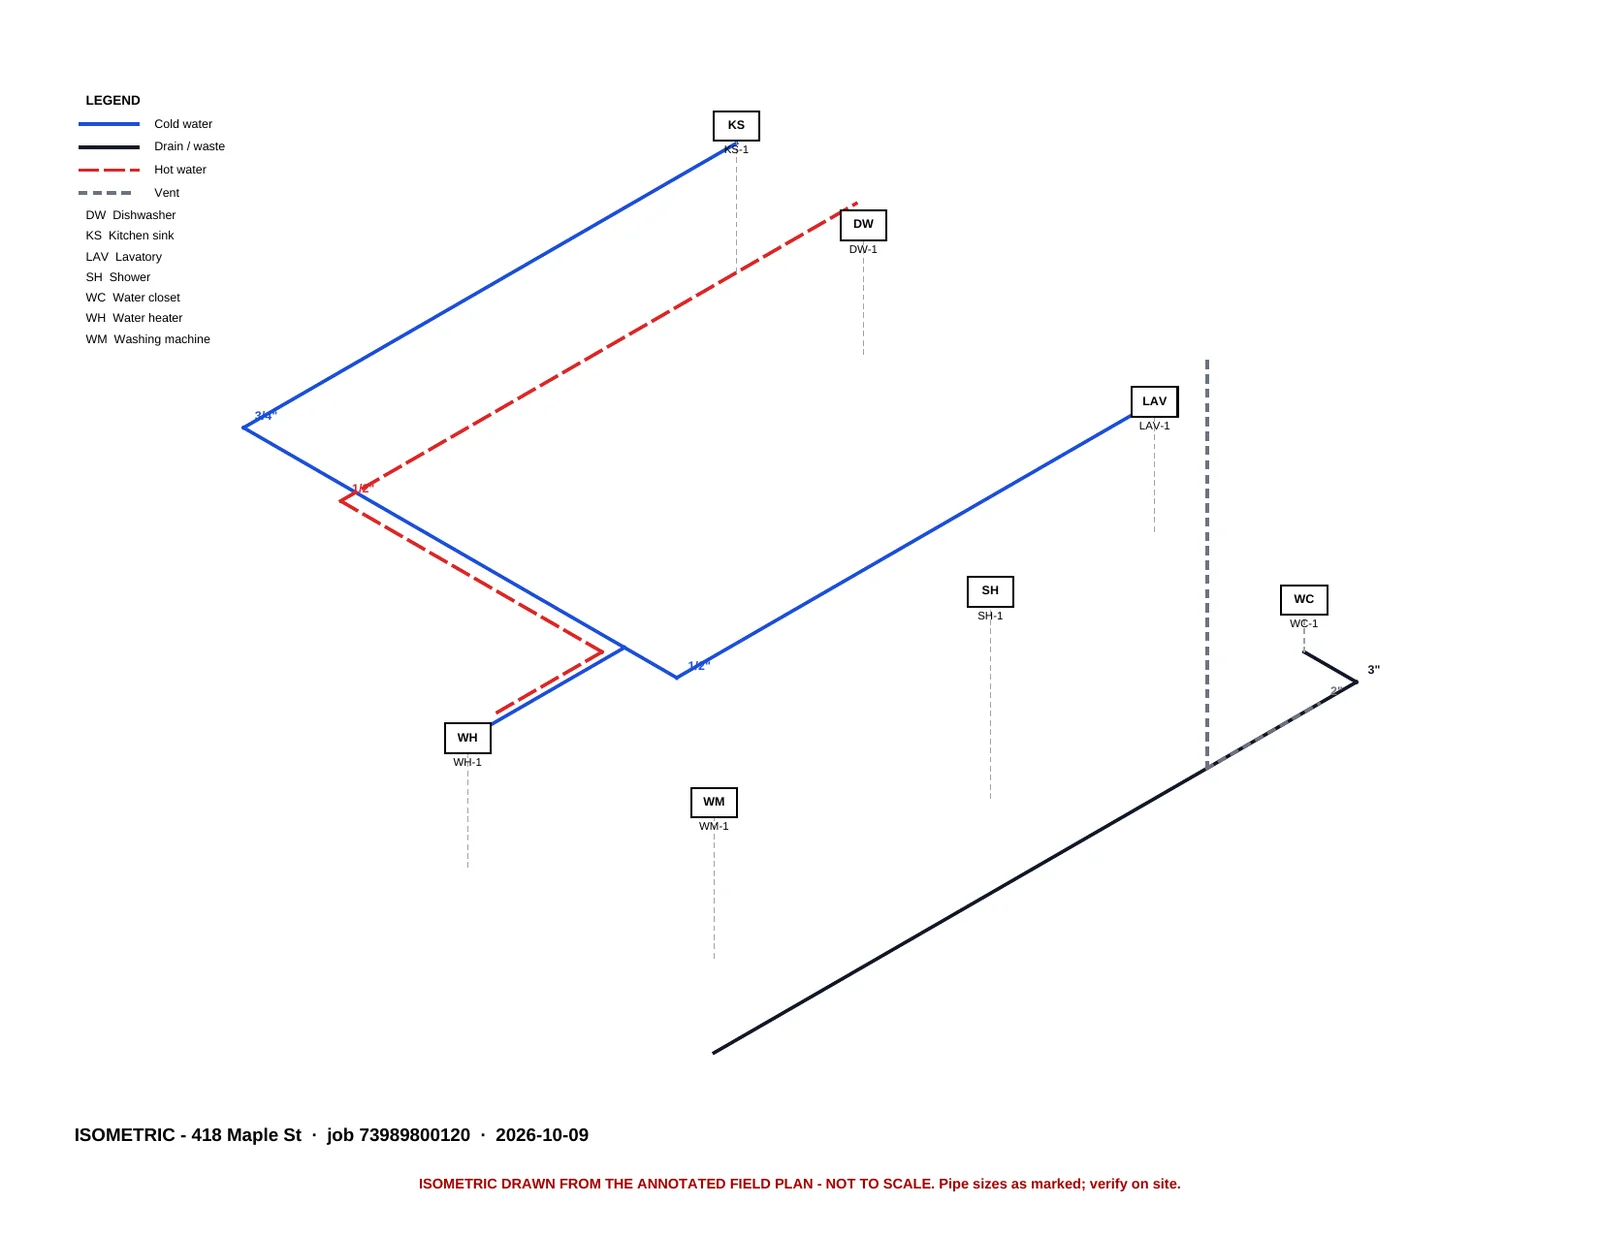
Plumbing and gas get the isometric too.
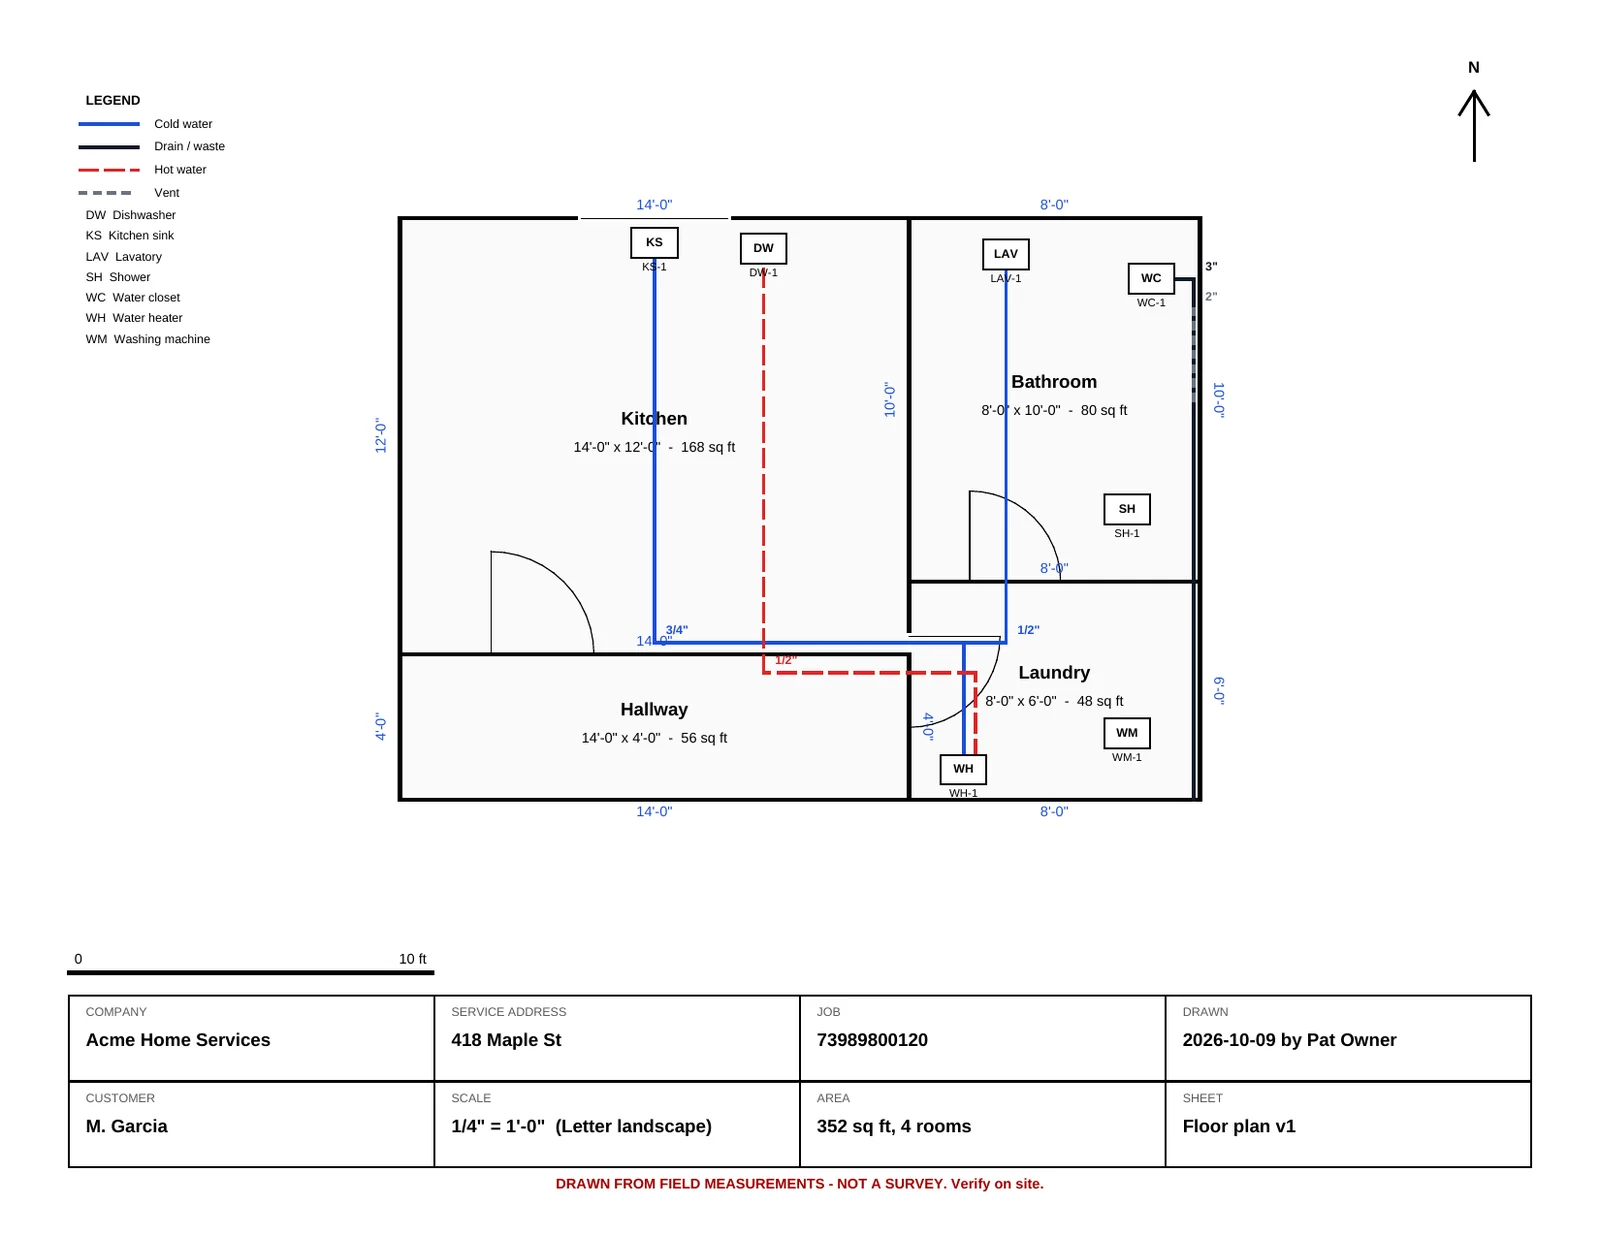
Page two draws the same runs as an isometric: drains and gas at floor level, hot and cold above them, vents rising, every size marked.
- Every wall dimensioned, with the square footage of each room.
- A legend, a scale bar and a title block with the job.
- A to-scale PDF the office prints for the permit.
Questions
Floor plans, answered.
Does it work for HVAC and electrical?
Yes. Pick the trade and its symbols and lines come up: condensers, air handlers, line sets and condensate drains for HVAC; panels, outlets, switches, lights and circuits for electrical. The isometric on page two is for plumbing and gas.
Do I need a special phone?
No. Measure with a tape and type the numbers in, on any phone.
Is it to scale?
Yes. The PDF is drawn at a standard architectural scale, stated on the sheet, with every wall dimensioned. It’s drawn from field measurements, not a survey.
What if the job changes?
Edit the drawing and save it as a new version. The earlier versions stay on the job.
Which plans include floor plans?
Every plan.
Works with the rest
One login, one record, one bill.
Floor plans is part of daily operations, and works from the same people and numbers as everything else.
See it with your own numbers.
A walkthrough of Company Console, tailored to your company.